Leave a Message

Thank you for your message. We will be in touch with you shortly.

10581 La Fuente Street
Bought with Dawn Nicolaisen with The L3 and Listed by Dawn Nicolaisen CA DRE# 01982039 with The L3 714-309-1707
$860,000

10581 La Fuente Street

3 Beds 2 Baths 1,298 Sq.Ft. 1,890 Sq.Ft.

Description

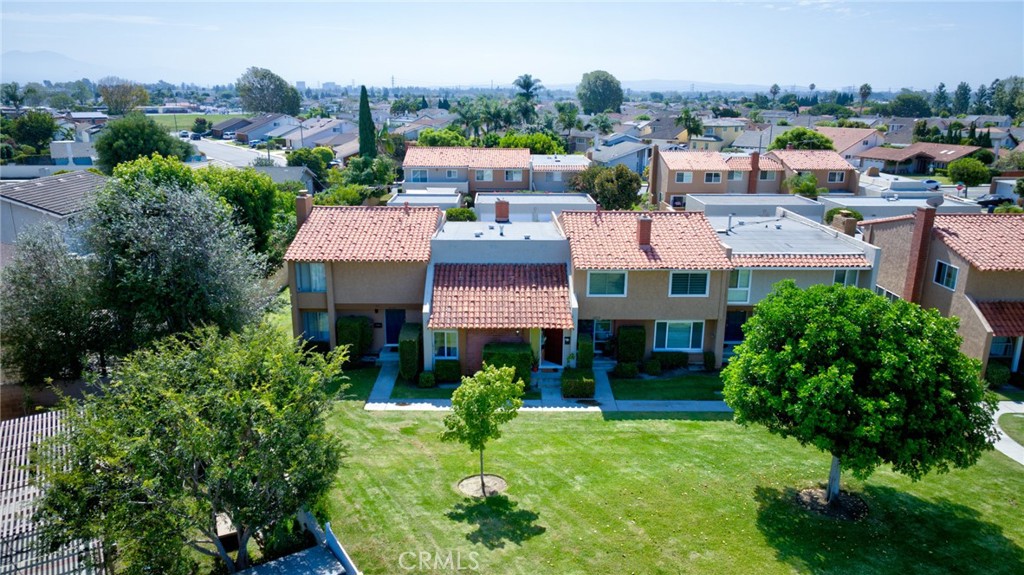
Welcome to your dream home in the charming Green Valley Community! This spacious, three-bedroom single-family attached home is perfect for first-time buyers looking for comfort and convenience. Imagine stepping into a lush green belt right outside your front door--your new home offers a serene environment and beautiful surroundings.

The home features a versatile first-floor bedroom, ideal for guests or as a private office. The updated galley kitchen with butcher block counters and Danish Oak flooring will inspire your inner chef. Enjoy cozy evenings by the wood-burning fireplace or unwind on your private, enclosed patio, complete with a vibrant garden and ample space for outdoor relaxation.

Additional highlights include energy-efficient double-pane windows and sliding doors that seamlessly connect indoor and outdoor living. The two-car garage with a private entrance through the patio ensures convenience and security.

The Green Valley Community is a treasure trove of amenities. Dive into any of the three swimming pools, let the kids have fun at four playgrounds, or host gatherings in one of the two clubhouses. Engage in friendly matches at the sand volleyball court or horseshoe pit, all while being just minutes from top-rated schools, easy freeway access, and the scenic Mile Square Park.

This home blends modern comfort with an unbeatable location. Don't miss your chance to make it yours--contact me for a tour before it's gone!

Share Property

Location

10581 La Fuente Street, Fountain Valley, CA 92708

Status

Sold

Date Sold

October 15, 2024
Dawn Nicolaisen

Dawn Nicolaisen

TITLE

REALTOR®

Property Amenities

Interior
Laundry room Washer Hookup, Gas Dryer Hookup, In Garage
Fireplace Family Room, Gas, Gas Starter, Great Room, Wood Burning
Appliances Built-In Range, Dishwasher, Electric Cooktop, Electric Oven, Electric Range, Freezer, Microwave, Refrigerator, Water Heater, Dryer, Washer
Flooring Carpet, Wood
Total Bedrooms: 3
Half Bathrooms: 1
Full Bathrooms: 1
Other Interior Features Open Floorplan, Unfurnished, Bedroom on Main Level, Entrance Foyer, Galley Kitchen, Primary Suite
Area & Lot
Lot Area 1,890 Sq.Ft.
Living area 1,298 Sq.Ft.
MLS® ID OC24167922
Year Built 1966
School District Huntington Beach Union High
High School Fountain Valley
Middle School Masuda
View Description Park/Greenbelt
Architecture Styles Spanish
Type Residential
Status Sold
Exterior
Stories 2
Pool Community, In Ground, Association
Air conditioning None
Heat type Forced Air, Fireplace(s)
Disability Features Safe Emergency Egress from Home, Low Pile Carpet, Parking
Water Source Public
Garage Space 2.0
Sewer Public Sewer
Parking Door-Single, Garage, Garage Door Opener, Garage Faces Rear, One Space
Lot Features 2-5 Units/Acre, Cul-De-Sac, Garden, Street Level
Roof Flat, Tile
Utilities Cable Available, Electricity Available, Electricity Connected, Natural Gas Available, Phone Available, Sewer Available, Sewer Connected, Water Available, Water Connected
Finance
Sales Price $860,000
HOA Fees $260 monthly

Huntington Beach

Work With Us

Whether you’re buying your first home, selling a cherished property, or seeking strategic investment advice, we’re here to guide you every step of the way. Partner with a dedicated, father-daughter team that combines local Orange County expertise with personalized, hands-on service.